Your garden can now take shape in 3D. The new designer is open to every MyPlot user, with textured beds, planted borders and a growing collection of objects for the rest of the yard. Open a garden and choose Open 3D garden to see your existing layout from a different angle.
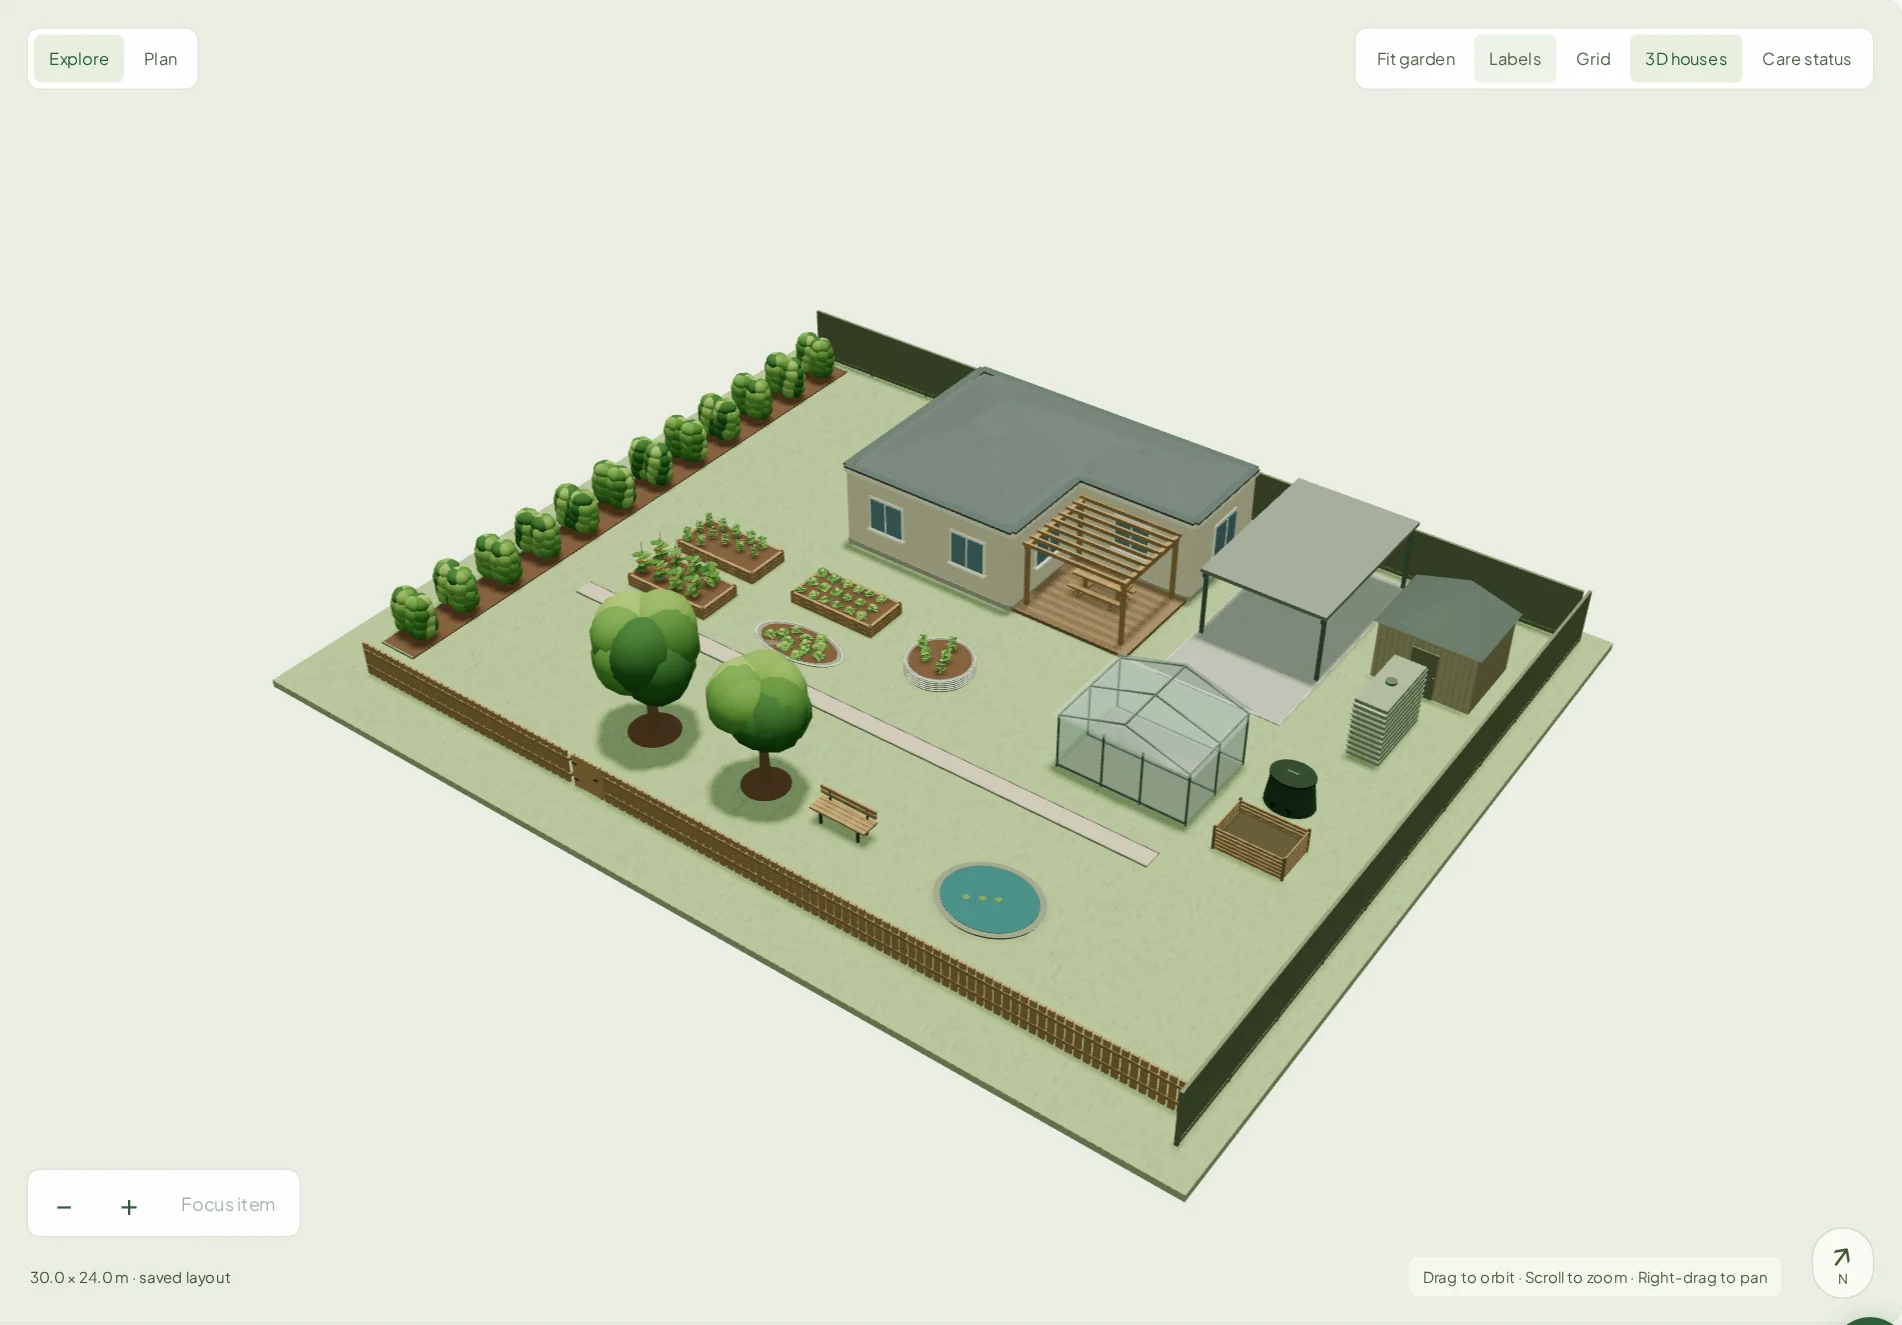
The raised beds are only part of a garden. There is the house you need to work around, the tank beside the shed, the narrow border along the fence, and the patch of lawn you are trying to keep clear. Seeing those things together makes it easier to judge how a layout feels and where another bed or path might fit.
The 3D designer starts with the garden you have already mapped. Your existing beds, objects and planting records carry across. Both designers use the same saved layout: move a bed in the original designer, then open or refresh the 3D view to see the change. Save a move in 3D and the original reflects it when reloaded too. There is no second garden to maintain.
Explore lets you look around the space. Drag to orbit, scroll to zoom, or use the zoom buttons. Fit garden brings the whole yard back into view; Focus item brings a selected bed or object closer. You can turn labels, the grid and care status on or off as you look around.


Switch to Plan when you want to change the layout. Select a bed segment or object, then choose Edit layout. Drag it to move it, resize it with the corner handle, or enter its position, width and depth in metres. The dimensions stay visible while you work, and editing an item no longer pulls the camera in so close that you lose the rest of the yard.
Changes stay in a preview until you save. Cancel returns the item to its saved position. If someone has changed the same layout while you were working, MyPlot asks you to refresh instead of silently replacing their work. Removing a bed segment from the layout keeps its garden records; it simply takes that segment off the map.

There are now 24 object types for filling in the rest of the space. Add a shed, workshop, greenhouse or chicken coop. Choose a round water tank, a slimline tank or an IBC. Compost bays and enclosed compost bins have their own models, as do pergolas, benches and picnic tables. Paths, paving, decks and driveways help connect the growing areas.
New objects begin as an unsaved preview. Give one a useful name, place it and adjust its footprint before saving. Duplicate is handy for repeated features such as compost bins or tanks: it creates a separate copy for you to position, and you can cancel it before adding anything. Search the side panel to find a bed, an existing object or something to add without scrolling through the whole collection.
Fencing has had some attention too. The small picket gate matches the 1.1 metre picket fence. For a taller boundary, the Colorbond-style steel fence stands 1.8 metres high and offers 15 colours, from Surfmist and Paperbark through Pale Eucalypt to Monument. Choose a colour in the edit panel and preview it on the fence before saving.
Fencing colours

A house can now follow its own outline. Click the perimeter corners in Plan to draw an L-shaped footprint or another outline, finish the shape, then save it. In Explore, that outline becomes a building with full-height walls, a pitched roof, windows and a door. A deck or carport can sit alongside it as a separate object.

Planted borders should also feel fuller. Hedge rendering uses the saved plant quantities, available bed space, species and planting age where those records are available. Dense planting now reads more like a border filling out along a fence. The renderer still estimates height and distributes plants illustratively: it does not know the exact position of every stem or how hard you pruned last winter.
That distinction applies to the buildings too. Your saved footprint sets their position and size on the ground; the roof, windows, materials and most object heights are visual defaults. This is a layout tool, with an overhead editing view and a more physical way to explore it. It is not a measured building survey or a seasonal shade simulation.
To get started, open one of your gardens and choose Open 3D garden. Use Original designer to switch back whenever you like. MyPlot remembers the last designer you opened for your account in that browser, so the garden's Layout button takes you back to your choice on your next visit. The Materials example in the Viewing menu is there if you want to look around before changing your own layout.