See your garden in 3D.
Put your beds in context with the house, paths, fencing and the rest of the yard. Explore from an angle, switch overhead to edit, and keep using the garden layout you already have.
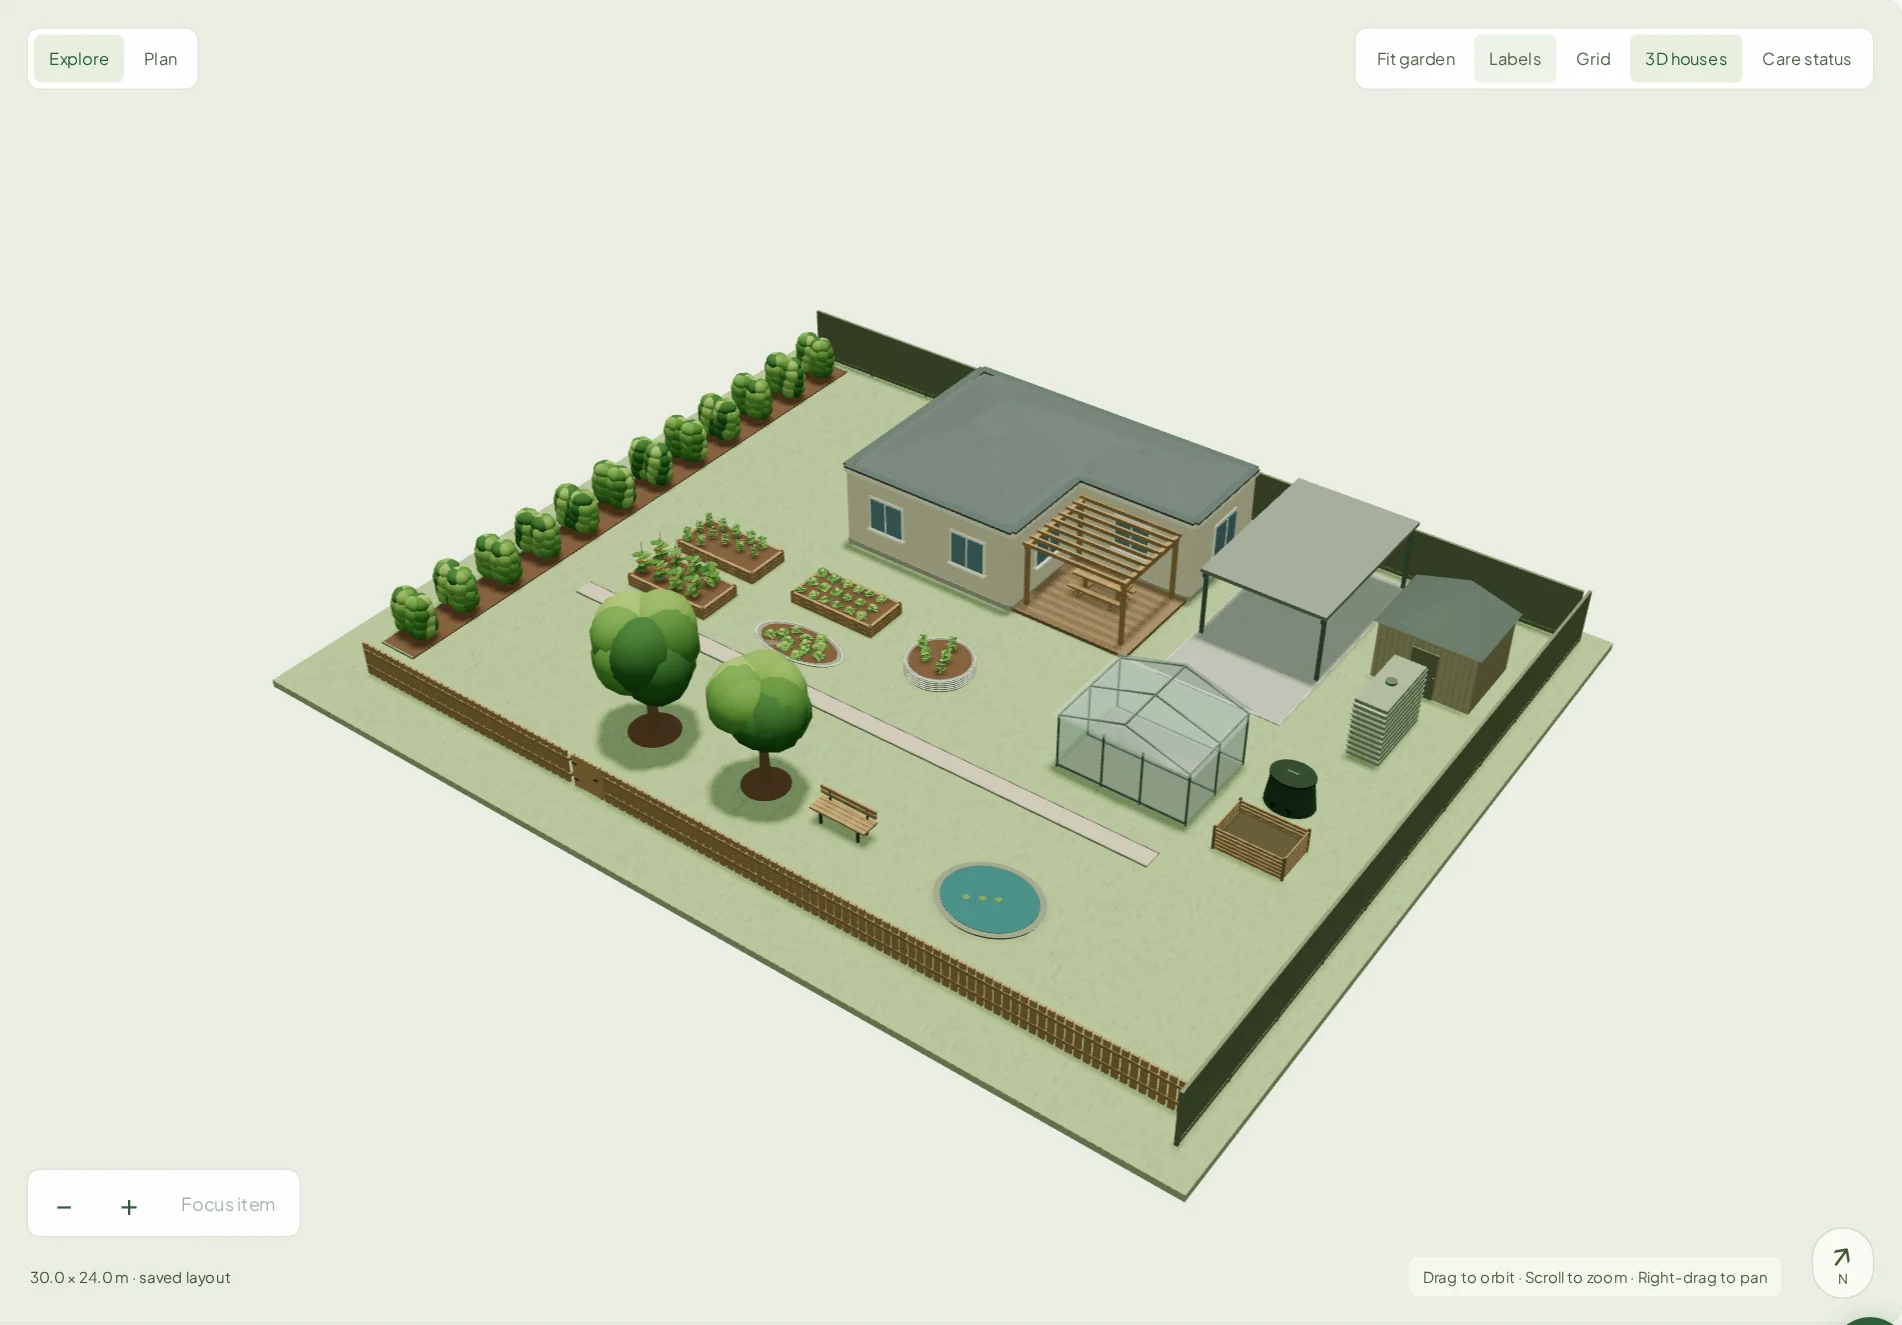
Rendered in MyPlot using an illustrative demo layout. Available to all signed-in users.
Two views of the same garden
Explore gives you a perspective view you can orbit and zoom. Plan looks straight down for moving and resizing. Both use your existing beds, plantings and objects. Changes saved in either designer appear in the other when opened or refreshed.

The Original designer stays available. MyPlot remembers which designer you last opened for your account in that browser and takes you back there from Layout.
Build around the things already there
Choose from 24 object types, including sheds, greenhouses, compost bays and bins, three tank styles, decks, driveways, carports and garden furniture.
Draw the perimeter of a house, including an L-shaped outline. Explore adds walls, a roof, windows and a door.
Switch 3D houses off to return to the low footprint whenever you want a clearer view of what is behind it.
Name an object, place it and adjust its footprint. Duplicate repeated items, or search to find what you need.
House details are illustrative; the ground footprint follows your saved outline.
Choose fencing that looks familiar

A small picket gate matches the 1.1 metre picket fence. Colorbond-style steel fencing stands 1.8 metres high, with 15 colours to preview before saving.
Steel boundary fence, 1.8 m tall
Keep the whole yard in view while you edit
Move and resize a bed segment or object in Plan, or enter position and dimensions in metres. Save commits the preview; Cancel restores the saved layout. Zoom out for context, use Fit garden to see everything, or focus on one selected item.
Plant quantities and available bed space help the borders feel fuller. Species and age inform hedge height estimates where available. Crop positions, house details and most object heights remain illustrative. The designer does not calculate seasonal shade.
Preview placement, dimensions and fence colours before saving.
Open it from your garden
Open a garden, then choose Open 3D garden. Your mapped layout loads automatically. You can also select Materials example from the Viewing menu to try a sample scene.